A missing clip. A fine scratch. A small gap in a sealant bead.
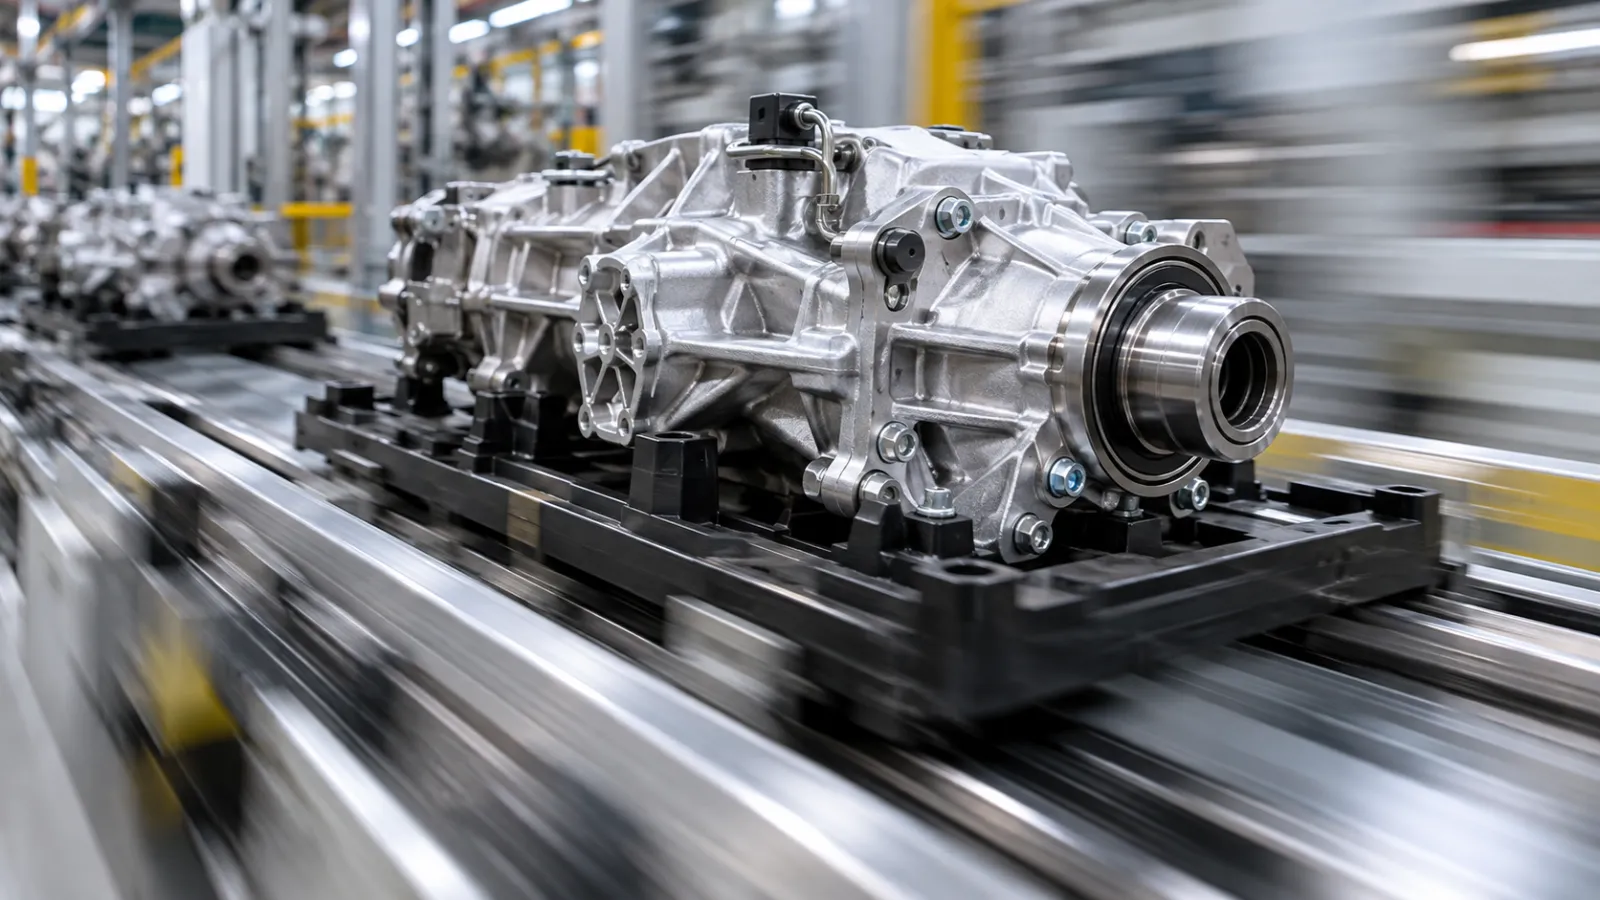
On a stationary part, these defects may be easy to see. On a fast-moving production line, the camera has a short window to capture the feature, and the inspection system needs to return a useful result before the part reaches the next decision point.
When an inspection misses a defect, it is natural to ask whether the AI model needs more examples or a different threshold. First ask a simpler question: was the feature clear in the image the system received?
At production speed, a dependable inspection depends on the full chain: capture the right area, preserve the detail, assess it consistently, and return the result in time.
Why line speed makes image capture harder
As a part moves during an exposure, its features can blur across the image. A shorter exposure can reduce that blur, but it also collects less light. Lighting, optics, camera position and trigger timing all affect whether the feature remains visible.
Reflective surfaces make the setup more demanding. A bright highlight can sit next to a dark scratch or gap. If the lighting or viewing angle hides the defect, the image may not contain enough information for a reliable decision.
More frames do not automatically solve the problem. A higher frame rate can produce more images to transfer and process, while the useful frame may depend on when the defect passes the camera. If a system samples or removes similar frames, test that behavior against short-lived defects: an image that looks similar overall can still contain a small feature that matters.
What AI can and cannot solve
AI can help recognize defects whose appearance varies across parts. It still needs image evidence. A feature that is hidden by another component, washed out by glare or smeared by motion may not support a dependable decision.
Before retraining a model, check the capture setup:
- Visibility: Can the camera see the surface and feature that matter?
- Lighting and optics: Do they make the defect distinguishable at its actual size and location?
- Exposure and motion: Does the image preserve enough detail at the line's operating speed?
- Trigger timing: Does capture happen while the part is in the expected position?
- Frame handling: Can the system keep the frame that shows a brief or small defect without exceeding its processing and response-time limits?
Loopr's guide to machine-vision system components explains how lighting, optics, sensing, acquisition, processing and communications work together. The right setup depends on the production task.
Where photon-counting imaging may help
Photon-counting sensors record individual photon detections. Some approaches use computational reconstruction to combine measurements collected over time, with the potential to retain detail across changing brightness and moving scenes.
In When Machine Vision Fails, Look Upstream, Sebastian Bauer, co-founder and CEO of Ubicept, describes how single-photon avalanche diode (SPAD) imaging could change the way an image is formed. He notes that conventional high-dynamic-range techniques often combine multiple exposures and can introduce artifacts when parts move quickly, and that conventional CMOS sensors are expected to remain the dominant technology for most industrial applications. This is useful context for engineers evaluating emerging image-acquisition approaches. It is not evidence that photon-counting cameras will solve every motion or lighting problem in a factory.
Treat the technology as an option to evaluate when conventional cameras, lighting, exposure and triggering still leave a material image-quality constraint. Test the actual part, defect, line speed and response-time requirement. Conventional cameras remain a practical choice when they already capture the evidence the inspection needs.
What to test before changing the camera or model
Run the evaluation on representative parts at the intended production speed. Include normal variation in position and appearance, reflective surfaces, known defects and cases where no usable image is captured.
Record whether the required feature is visible, how often the system captures a usable image, and how long it takes to return a result. Check missed defects and false rejects separately. Define what the line should do when an image is missing or the result is uncertain, and verify that the response arrives before the part passes the relevant decision point.
That gives the team evidence to decide whether the next change belongs in lighting, optics, exposure, triggering, frame selection, the model or the production workflow.
How Loopr fits into the inspection workflow
Image acquisition and inspection workflow are related but different parts of the system. Loopr supports fixed-camera inspection at repeatable stations and tablet-based inspection where a fixed camera is impractical, such as moving lines or large products. Both check each unit against its own configuration and record the result with image evidence. Loopr works with existing camera sources, so the camera, lighting and acquisition setup still need to provide a usable view of the feature being checked.
Photon-counting imaging and Loopr therefore address different stages. A combined implementation would need technical evaluation and integration. This article does not claim that Loopr currently has a SPAD or photon-counting camera integration. See Loopr's platform overview for the workflows the company currently describes.
A better image is the start of a dependable decision
A successful high-speed inspection does more than identify a defect in a test image. It must capture the relevant feature across normal production variation, assess it consistently, associate the result with the right part and return that result in time for action.
Start with the evidence the camera provides. Then test the complete workflow at production speed, including how the line responds to missing or uncertain images. A better model can help when the image contains the feature; a dependable inspection begins by making sure it does.
Frequently asked questions
Does a higher frame rate guarantee better defect detection?
It gives the system more chances to capture a feature, but it is not a guarantee. Exposure, lighting, trigger timing, image quality and processing time still decide whether a usable frame reaches the model in time.
Can AI compensate for motion blur?
Only to a point. A model may tolerate some variation in appearance, but it cannot reliably assess a detail that is smeared, hidden or missing from the image. Check the capture setup alongside the model.
Do photon-counting cameras eliminate motion blur?
That depends on the part, the defect and the line. Photon-counting sensors with computational reconstruction are an emerging option; evaluate them against the specific line conditions and response-time requirement before assuming a result.