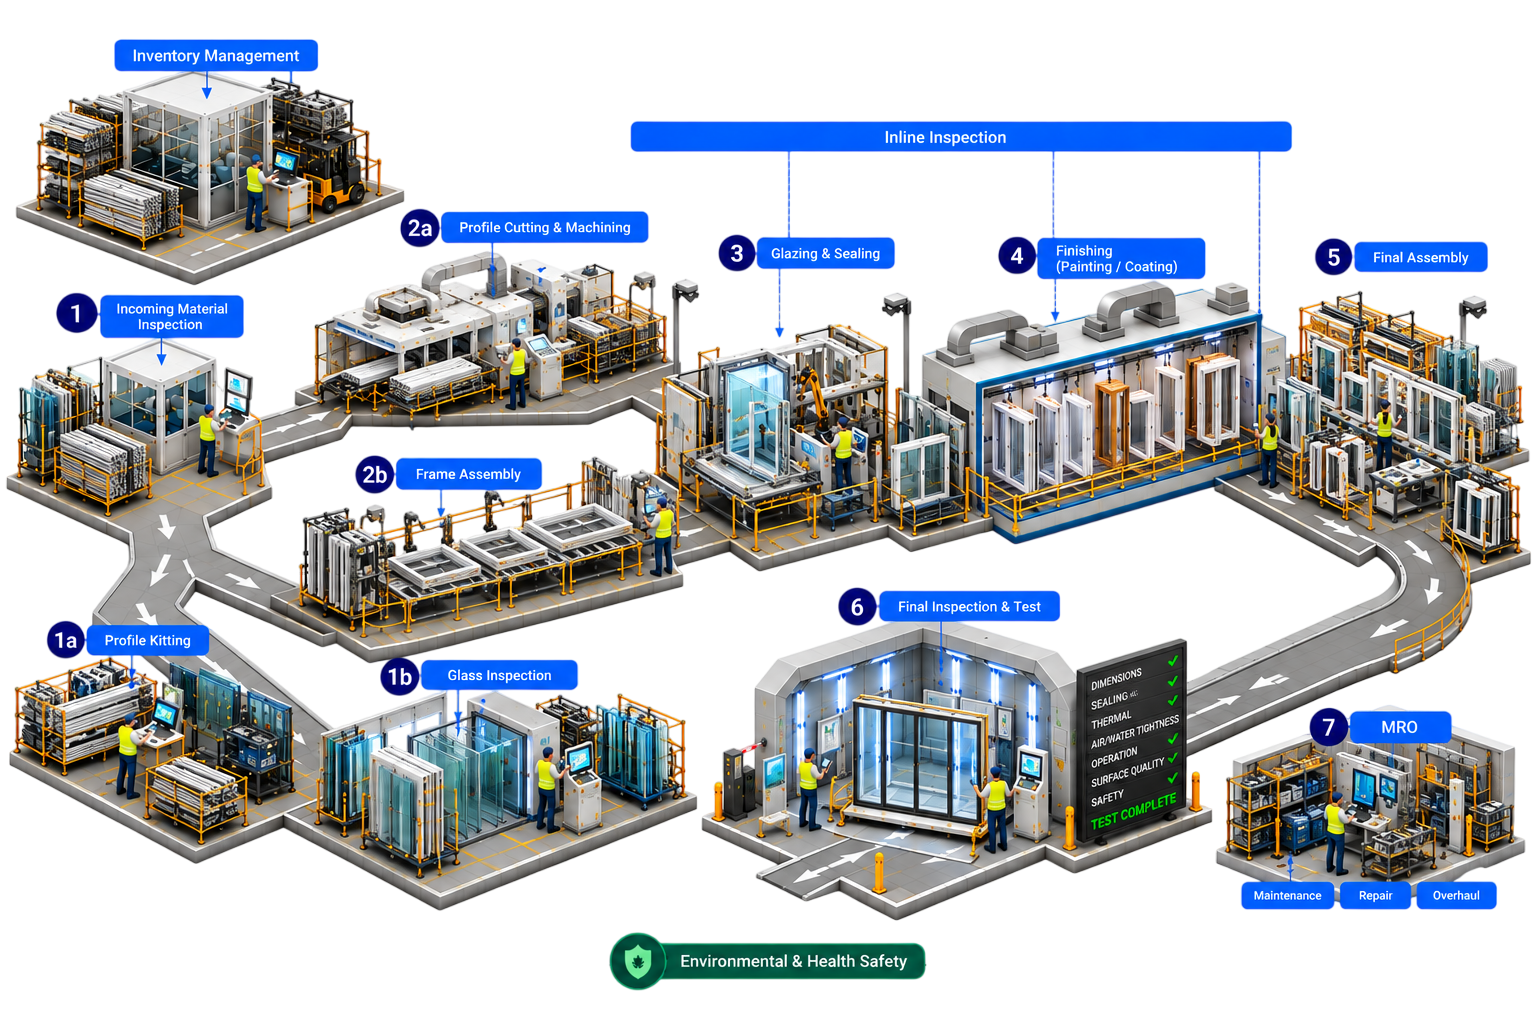
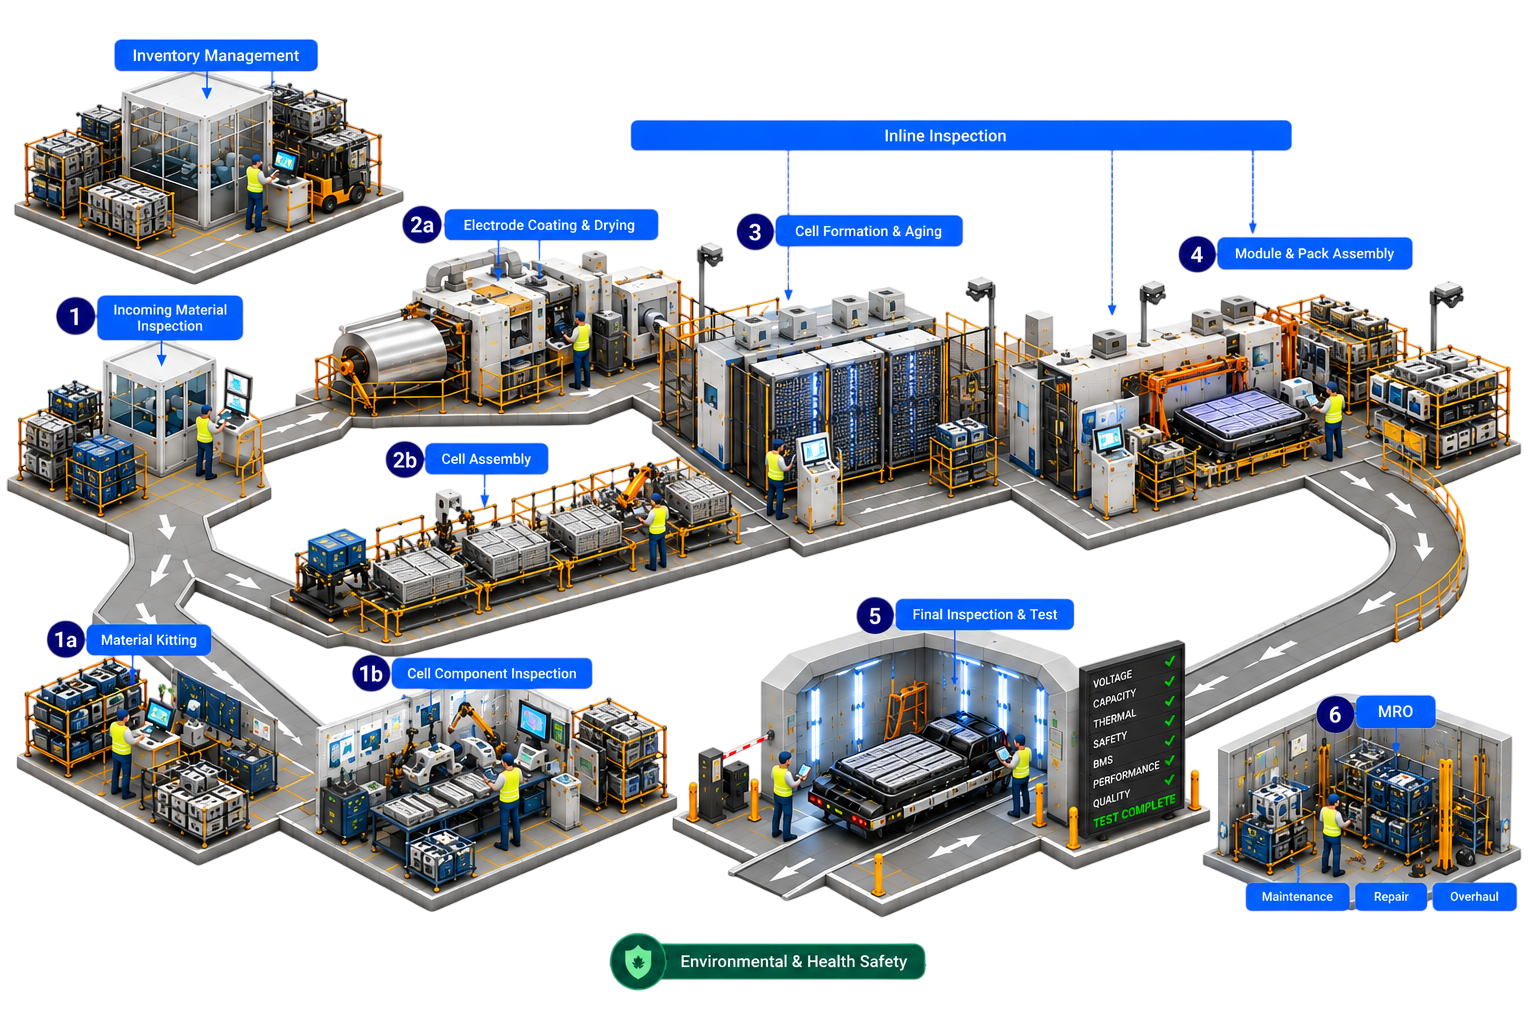
18.4 million experienced workers leave manufacturing by 2032. Their judgement shouldn't leave with them.
Every sector inspects different parts, but the pressure is the same: fewer skilled inspectors, rising rework and warranty cost, and inspection data that never leaves the station. Loopr captures that judgement in Vision AI and applies it to every unit.
Manual galley sealant check replaced by in-line Vision AI.
Airframe assembly
The problem
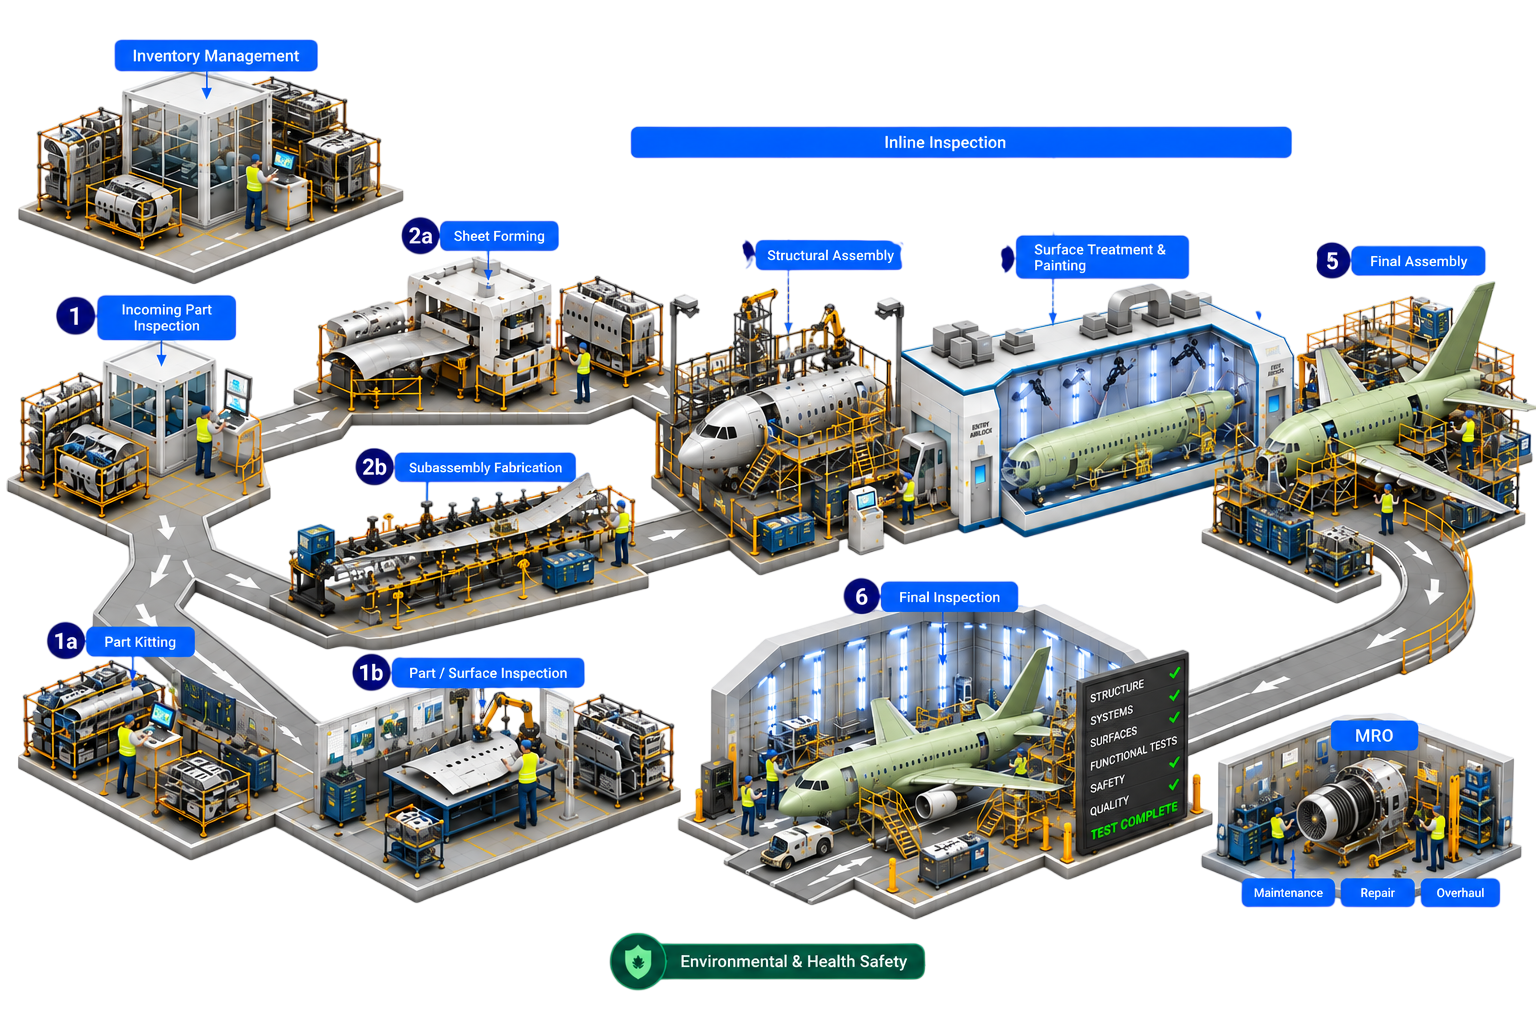
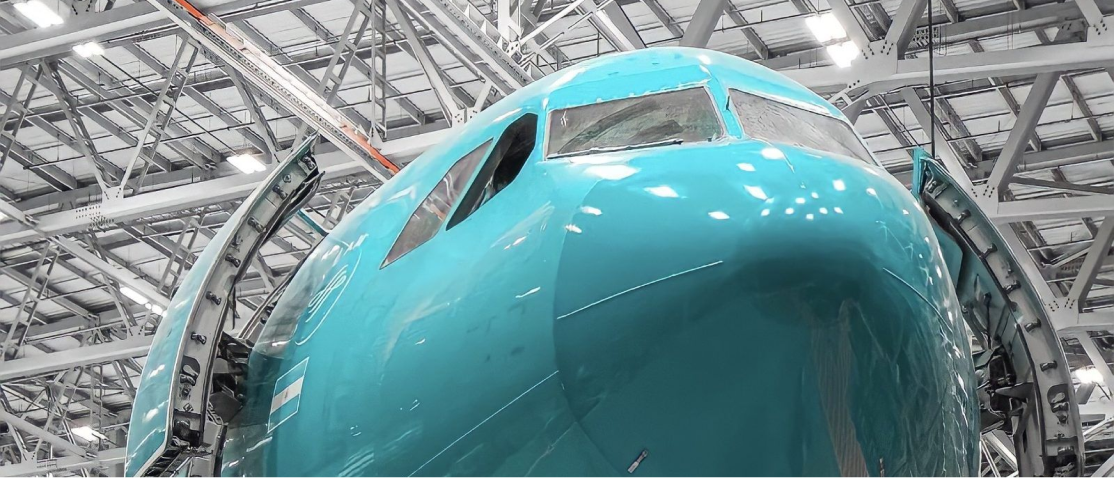
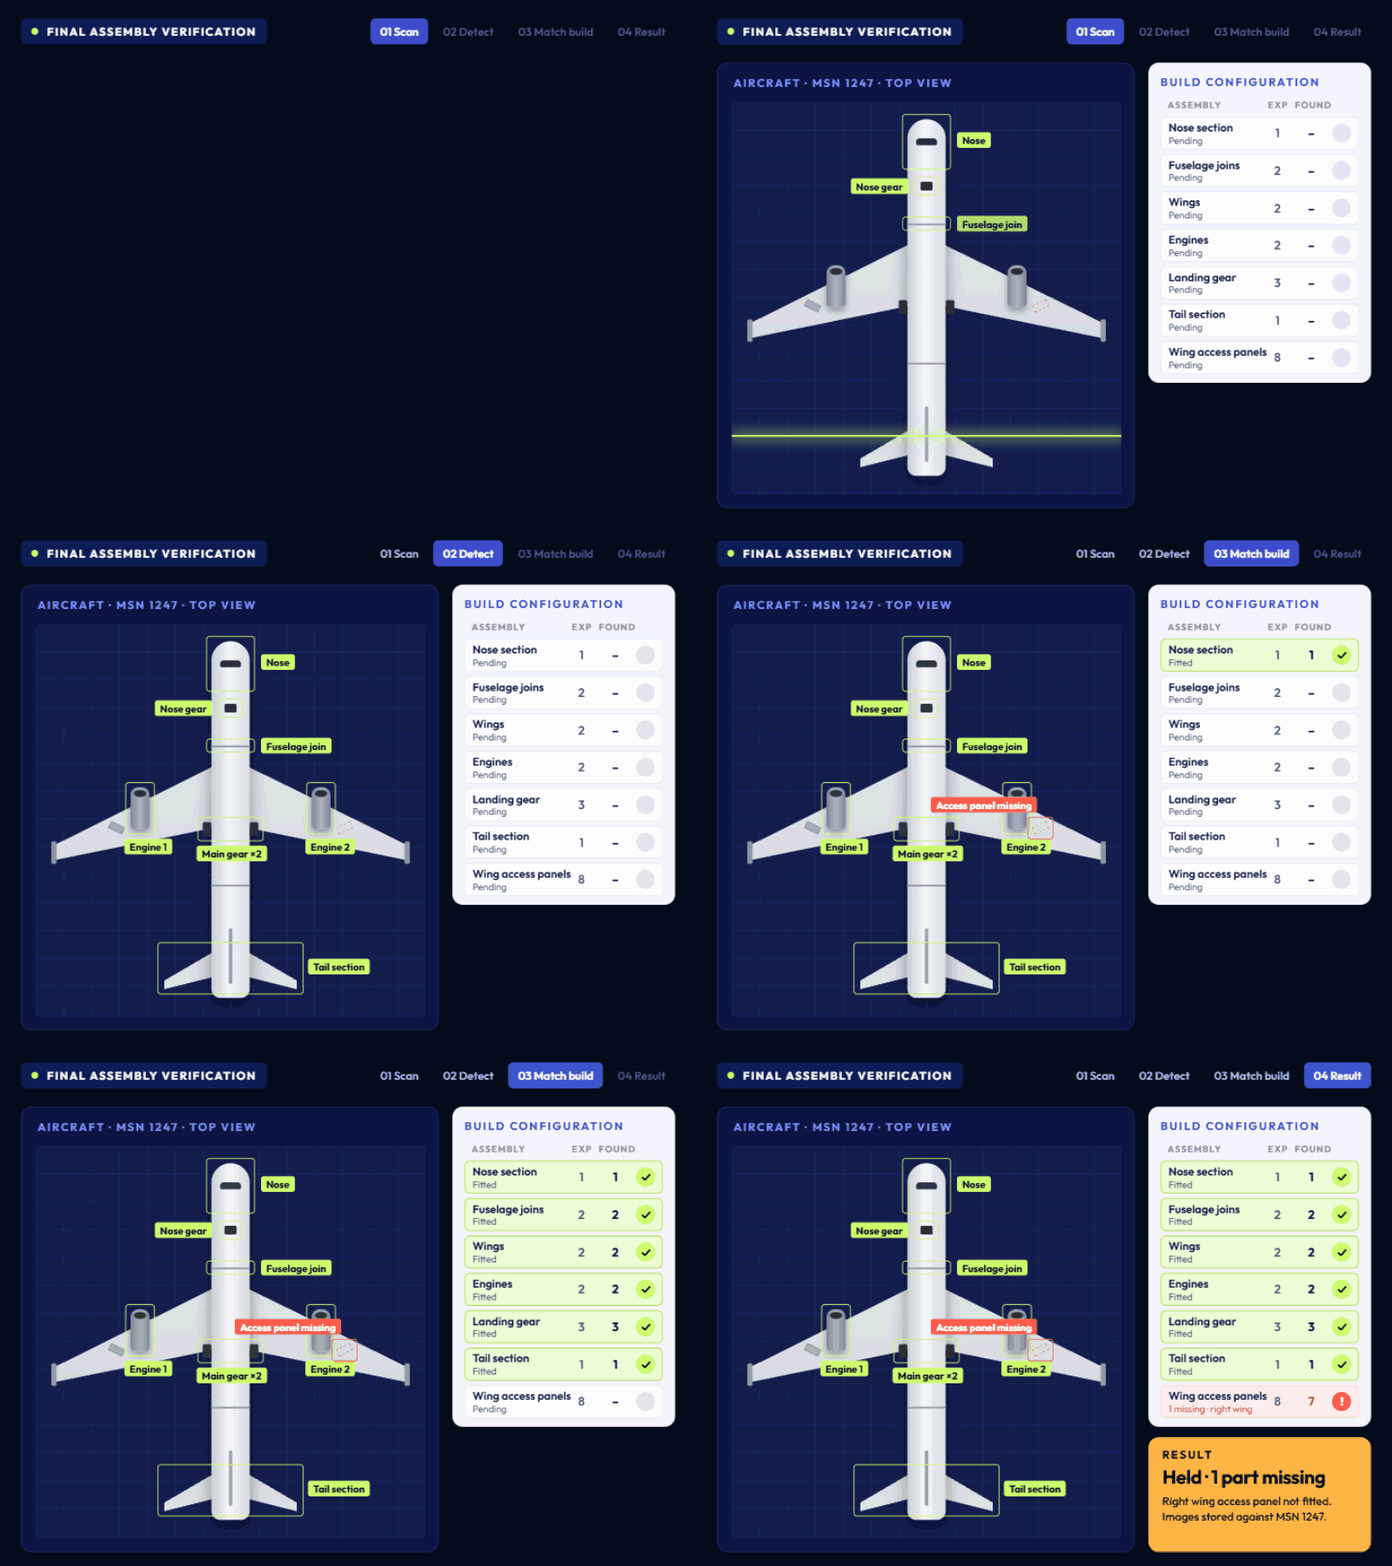
An airframe carries thousands of fasteners, metres of sealant and whole composite skins, most still judged by eye and signed off with a paper stamp. A missed junction shows up at leak test or in service, and pulling AS9100 records for one serial number takes days.
First-year savings at a large truck manufacturer. Rework down 11%, scrap down 15%.
Frame paint line
The problem
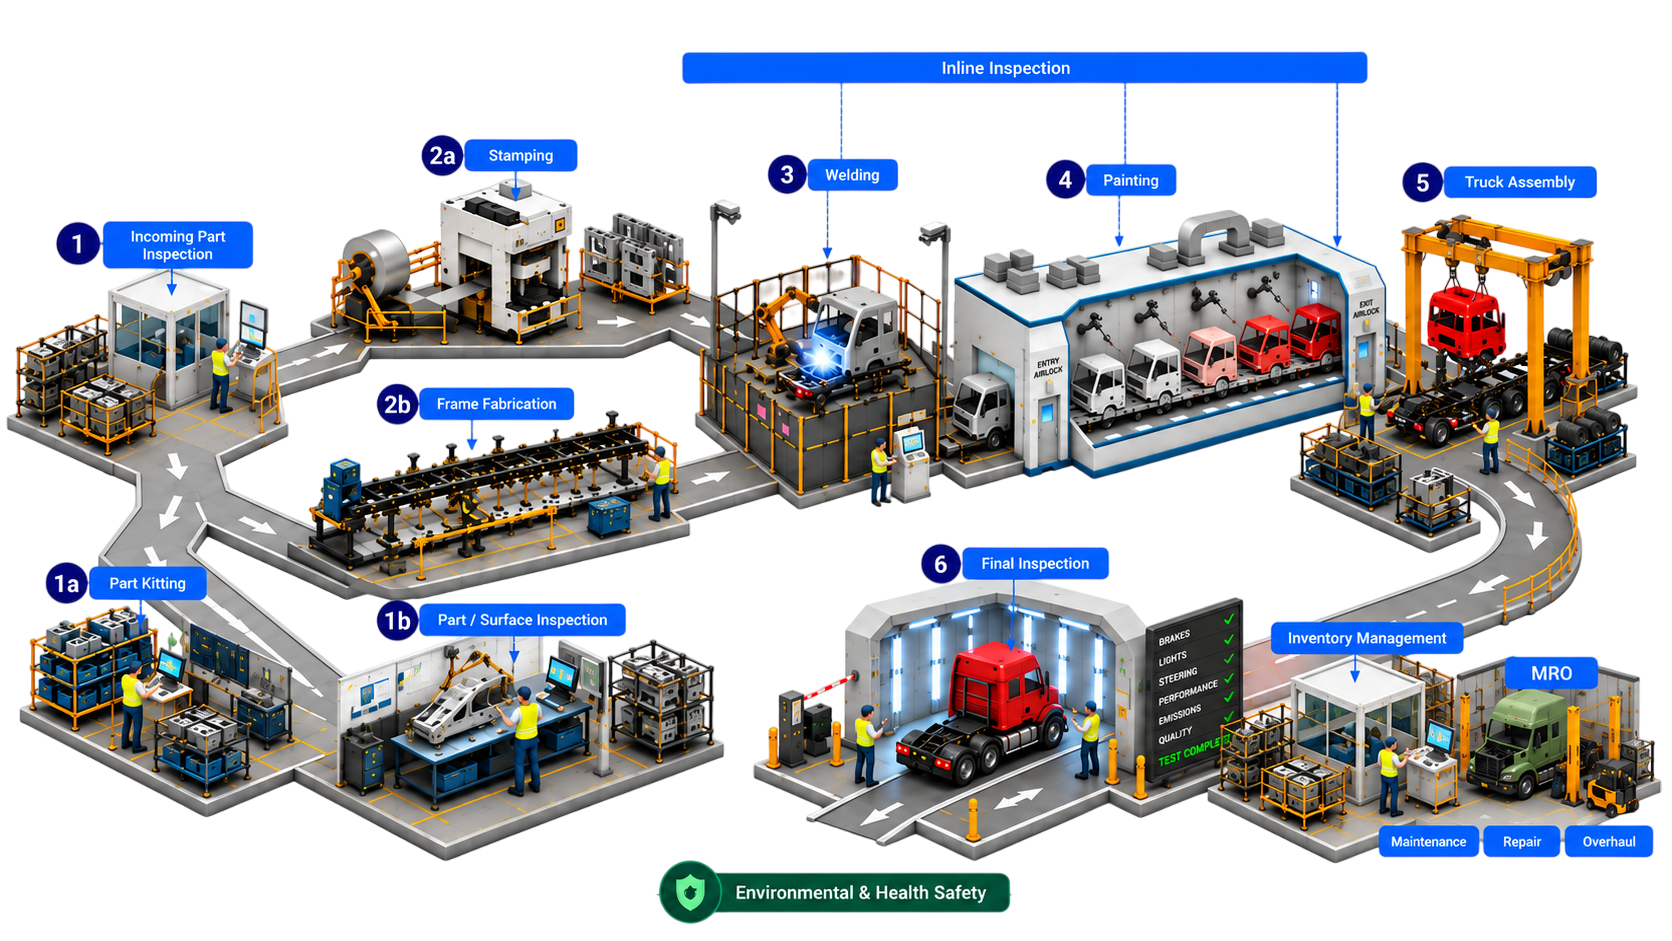
Every unit is built to its own BOM, so a missing bracket or wrong kit is easy to miss on the line and expensive to find at the dealer. Welds and paint are spot-checked by hand, and warranty claims can't be traced back to what was inspected.
A leading window manufacturer is expanding Vision AI assembly verification from one line to more than 25.
Module assembly
The problem
Cosmetic rejects drive the reject rate, and the call changes with the inspector. Finish mismatches and sealant gaps leave the plant unnoticed and come back as callbacks from the job site, sometimes years later.
Per-unit inspection evidence ready for ISO13485 and 21 CFR Part 11 audits.
Cleanroom assembly
The problem
A reversed seal or a missing O-ring is a recall, not arework. Bond-line gaps are invisible once the deviceis closed, particulate is found at final inspection if itis found at all, and one unit's record takes days toassemble for an auditor.
Micro-weld inspection throughput after Loopr was added to the existing microscope.
Module assembly
The problem
Safety-critical assemblies where one missed component becomes a field failure. Termination errors only show up under load, micro-welds are checked under a microscope until the inspector's eyes tire, and per-serial documentation is assembled by hand at ship time.
Termination errors that appear after commissioning
Of racks and panels checked against their own build spec, not a sample.
Rack integration
The problem
Racks, switchgear and control panels are built to customer-specific drawings. Wiring, terminations and labels are checked by eye against paper travellers, and a fault found at commissioning has no record of what was inspected.
Whether you're deep into a failed audit, an ERP/MES upgrade, or just tired of being told to “do something with AI,” the real first step is the same: structure the data. Let's talk about what that looks like on your floor.